Here's why that's the trade cities are increasingly willing to make.
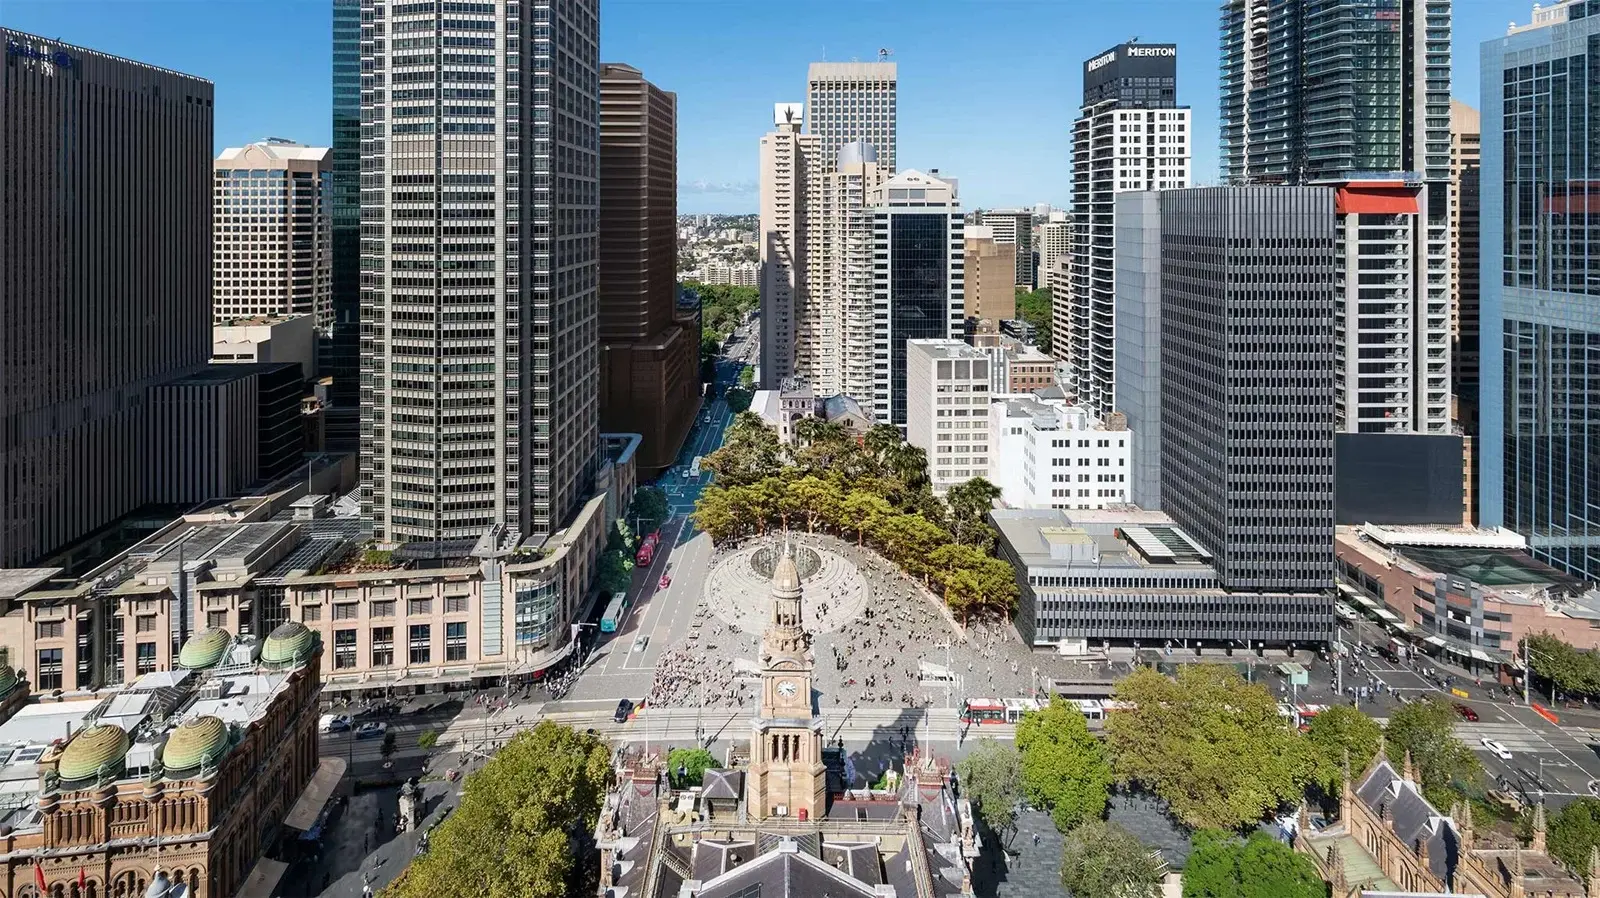
The City of Sydney is removing seven buildings, none heritage listed, opposite Sydney Town Hall to build a 4,500 square metre public square, backed by a $150 million budget and designed by lead architect JPW with landscape architects ASPECT Studios. On paper, it's a big civic project. Underneath it is a smaller, sharper question a growing number of cities are asking: when an ageing commercial building stops earning its keep, is a well-designed public square now worth more to a city centre than the building it replaces?
The maths behind the demolition
The buildings coming down on the Town Hall site are more than 50 years old. According to the City of Sydney, the cost of upgrading them to meet current standards has become increasingly prohibitive, and with high vacancy rates already common in older office and retail stock, retaining them is no longer financially sustainable. That's not a heritage story or a beautification story. It's a balance sheet decision: an ageing, half-vacant asset versus a piece of public infrastructure the city expects to need for decades.
It's also not a small decision. The project has been more than 40 years in the making, with the City of Sydney acquiring properties on the site since 1985. Council formally resolved to proceed with design and construction in February 2026.
|
Daily transit movements
~190,000 people through the precinct
|
Projected city visitors
Up to 2 million people a day by 2050
|
|
Tree canopy target
50% cover from 30+ native trees
|
Buildings removed
7, all more than 50 years old
|
Why cities need spaces like this
The City of Sydney's own case for the square rests on growth it's already struggling to accommodate. The Town Hall precinct is one of the city's busiest transport hubs, with around 190,000 people moving through it every day, and the city centre is projected to host as many as 2 million people daily by 2050, nearly double today's numbers. Existing open space wasn't built for crowds or events at that scale, and there are few sites left in the city centre big enough to absorb them.
That's the practical argument. There's a less measurable one sitting alongside it: dense, growing cities need somewhere that isn't a retail floor or a transit platform, somewhere people can simply sit, meet and stay a while without spending money to justify being there. The City frames it plainly: a civic heart belongs to everyone, a place where everyday moments and civic life sit side by side.
The climate case is now a functional one, not a cosmetic one
The square's 30-plus native trees and 50 per cent canopy target aren't just landscaping. Global research published in Nature Communications in 2026, analysing nearly 9,000 urban areas, found tree canopy currently mitigates around 41 to 49 per cent of the maximum potential urban heat island effect cities would otherwise face. In a city centre built from hard paving, glass and concrete, that shade is doing real thermal work, not just softening the streetscape.
Combined with an interactive water element and more than 4,500 square metres of open, permeable public space, the square is as much climate infrastructure as it is civic infrastructure. That's an increasingly common pairing in how cities justify the cost of large public realm projects to ratepayers: the square has to look after people on a 40 degree day, not just look good on an ordinary one.
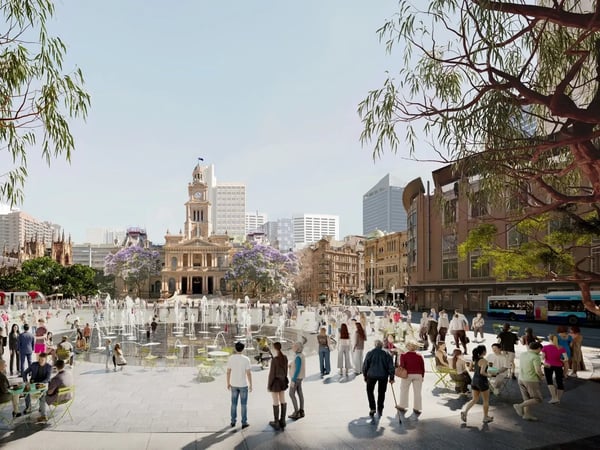
Credit: Artist impression of the new square at Town Hall showing water feature surrounded by everyday activity. City of Sydney, NSW
"Like other great global cities, Sydney needs well-designed public spaces where people can come together, spend time and connect"
City of Sydney
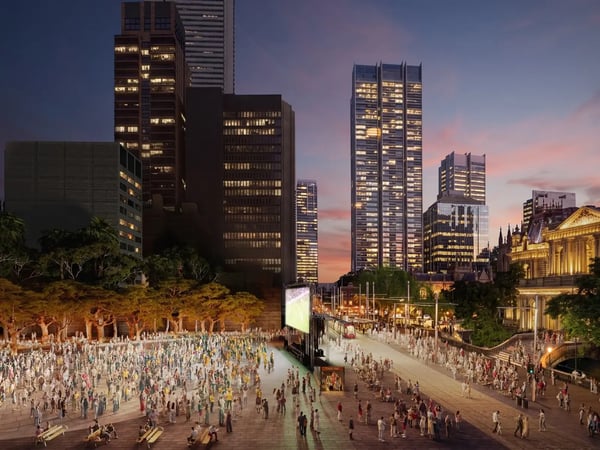
Credit: Artist impression of people gathering at Town Hall Square at night. City of Sydney, NSW
Has another Australian city tried something similar?
Adelaide's Victoria Square, or Tarndanyangga, has been through repeated redevelopment schemes aimed at reinforcing it as the city's civic heart. The most recent vision, led by landscape architects Taylor Cullity Lethlean and architects Tonkin Zulaikha Greer with the City of Adelaide, shaped the redesign around reconciliation, bringing a cultural curator into the design process to help conceptualise the square's civic role.
The result broke a four-decade deadlock and went on to win an AILA Excellence Award for urban design, with the finished square now hosting events for crowds of up to 8,000 people. Stage two, including a planned Kaurna Centre of Culture, remains unfunded, a reminder that the cultural half of a civic square's promise often takes longer to deliver than the paving and trees.
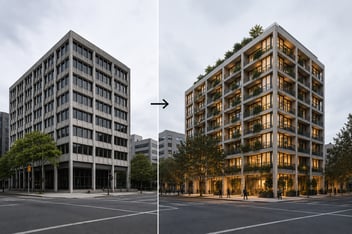
For other cities carrying their own stock of ageing, half-empty commercial buildings in the civic core, that's the more transferable lesson here. The square isn't simply a nicer version of what was there before. It's being positioned as infrastructure that can outperform the building it replaced, on both social and economic terms.
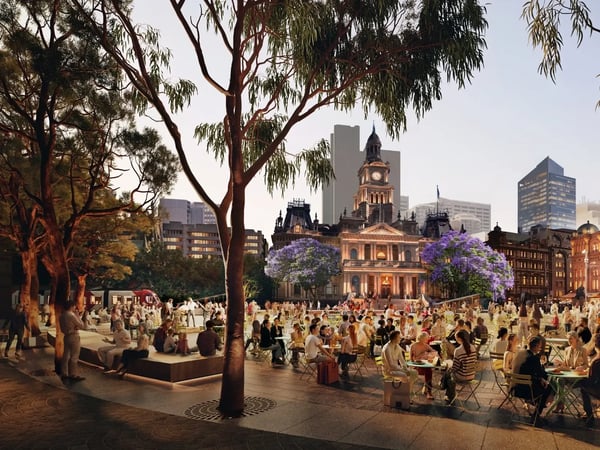
Credit: Artist impression of people gathering at Town Hall Square. City of Sydney, NSW
The bigger pattern
Town Hall Square is one data point in a wider trend: city centres deciding that ageing, underused commercial stock is no longer automatically worth saving, and that a great public square can do more to hold a precinct together, socially, economically and climatically, than the building it stood in place of. Worth watching for anyone shaping how the built environment responds to that shift.
Read all about the Town Hall Square project over at the City of Sydney official website.
Frequently asked questions
Why is the City of Sydney demolishing buildings to build a square?+
The seven buildings on the site are more than 50 years old, not heritage listed, and increasingly costly to bring up to current standards against high vacancy rates in older office and retail stock. The City of Sydney considers a new public square a stronger long-term use of the site than retaining or upgrading the existing buildings.
Why do cities need large public squares?+
Growing city centres need shared open space that can absorb everyday use and large events alike. The Town Hall precinct already moves around 190,000 people through its transport hubs each day, and the City of Sydney expects the city centre to host as many as 2 million people a day by 2050, nearly double current numbers, with limited existing open space able to accommodate crowds at that scale.
Do public squares help with urban heat?+
Yes. Global research published in Nature Communications in 2026 found urban tree canopy mitigates roughly 41 to 49 per cent of the maximum potential heat island effect cities would otherwise experience. Town Hall Square is designed for 50 per cent canopy cover from more than 30 native trees, positioning tree cover and shade as functional climate infrastructure rather than decoration.
Has another city tried something similar?+
Cleveland's Public Square is a widely cited precedent. A 2016 redesign turned a car and bus dominated transit hub into a public gathering space, and developers subsequently converted five surrounding office towers into apartments, with nearby apartment numbers rising from around 40 in 2016 to more than 1,200 since, according to reporting in the Washington Post.
When will Town Hall Square be built?+
Concept design runs from early to mid 2026, with a development application expected in late 2026. Demolition and construction are scheduled to begin in 2028, with all works completed by 2031.
Who is designing Town Hall Square?+
The City of Sydney is the project client. The concept design is led by architecture practice JPW as lead design consultant, working in partnership with landscape architects ASPECT Studios.
Last updated: 28 August 2026